

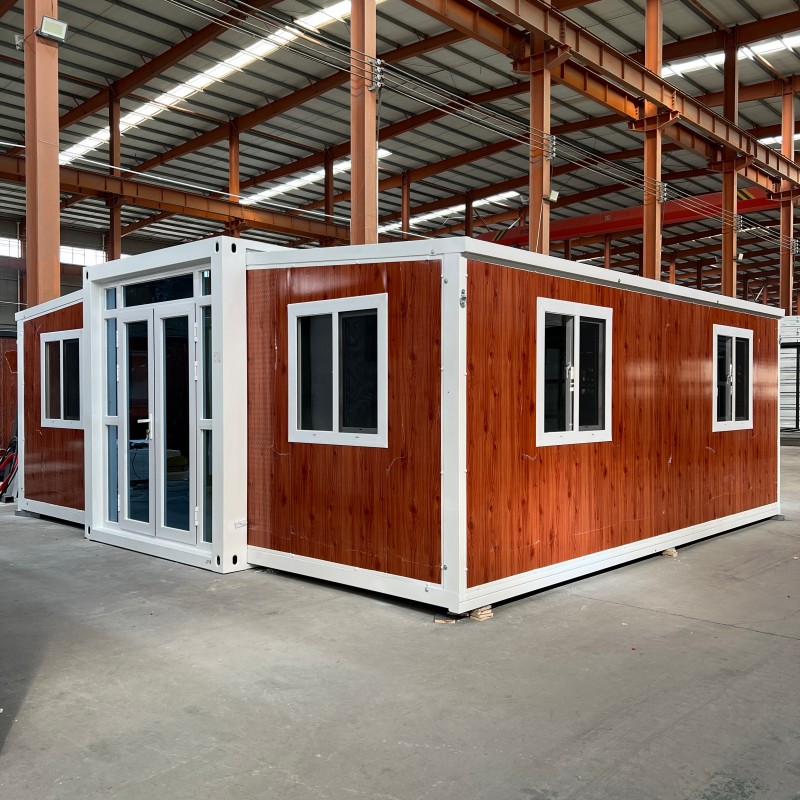
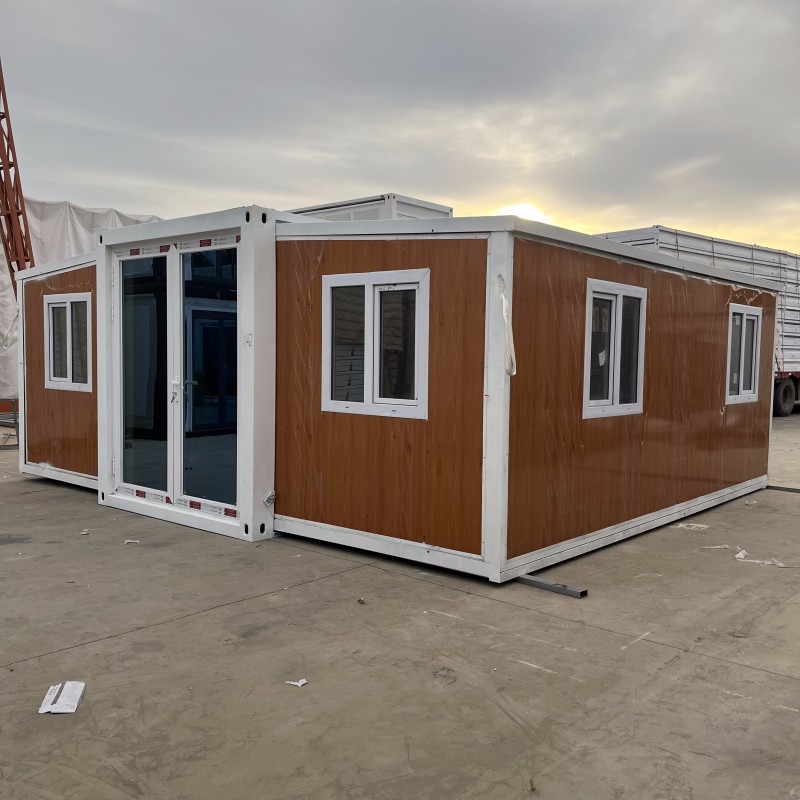
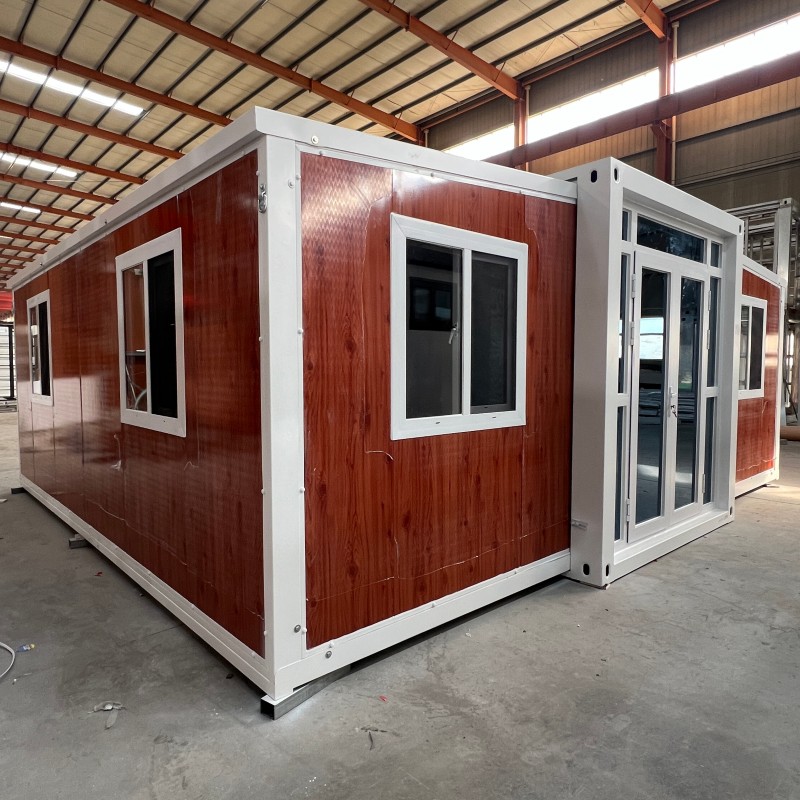
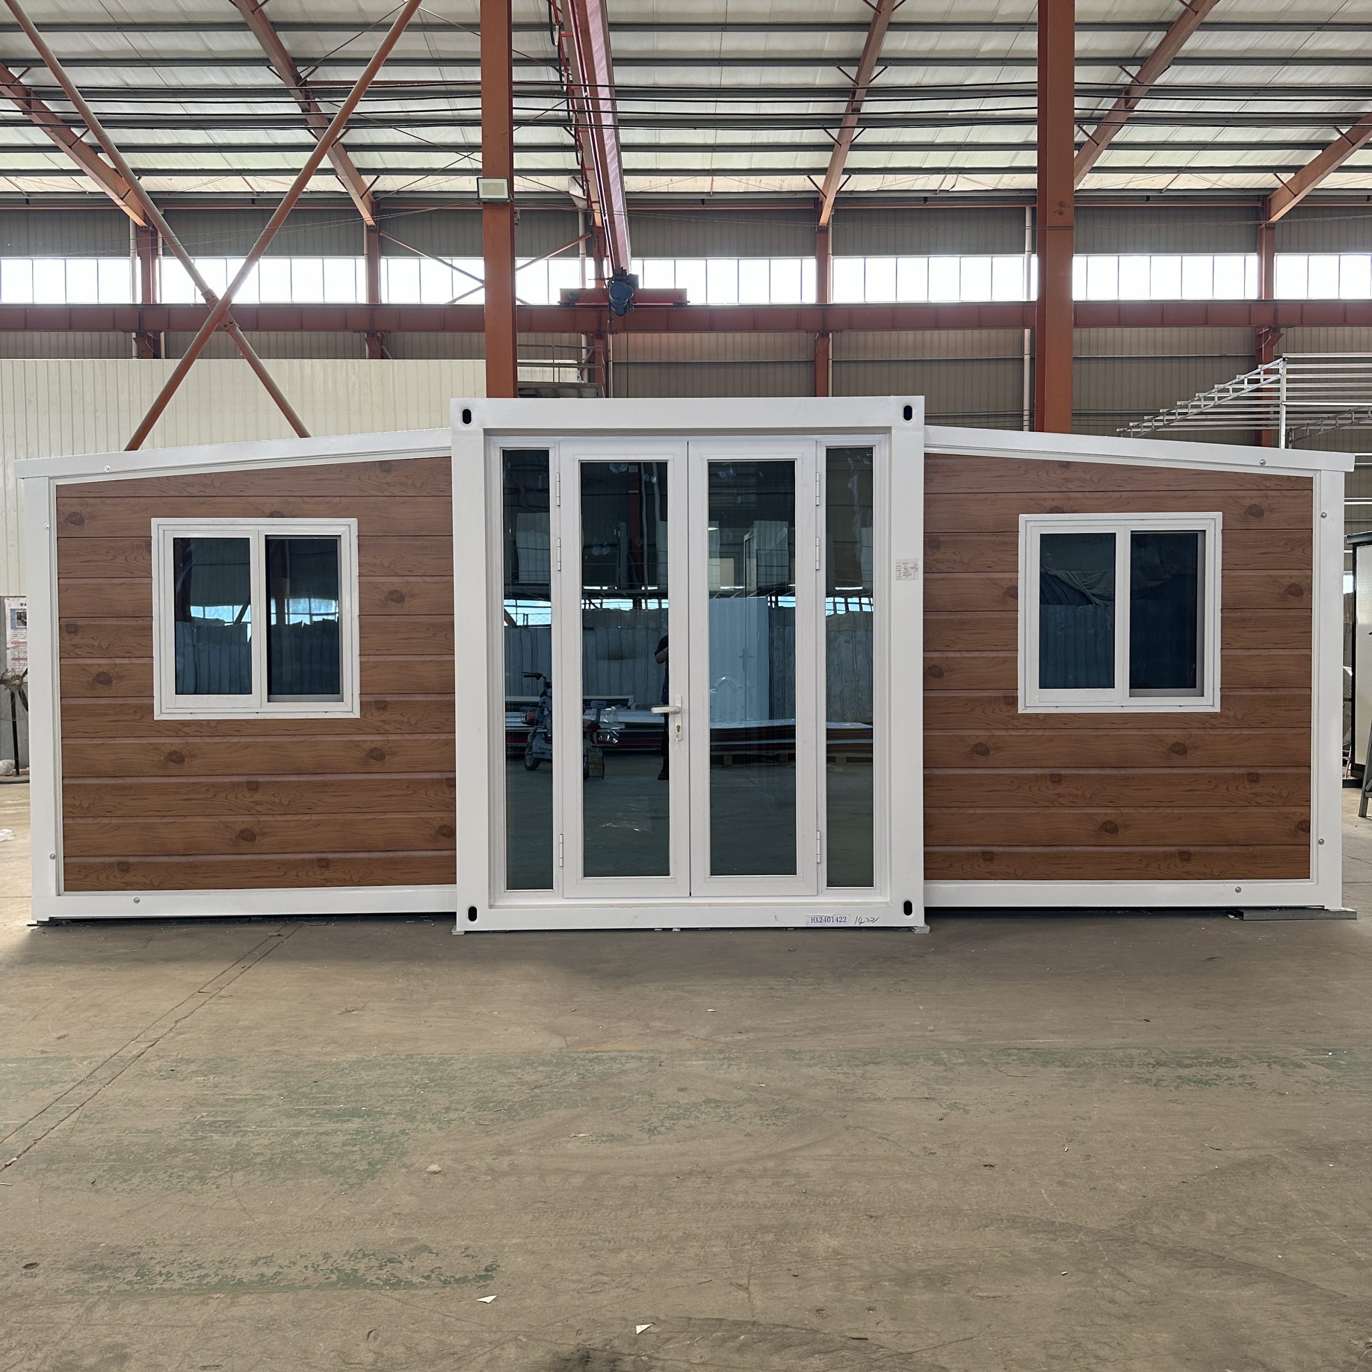
20ft Modern Prefabricated Residential Container House Strong - 20FT
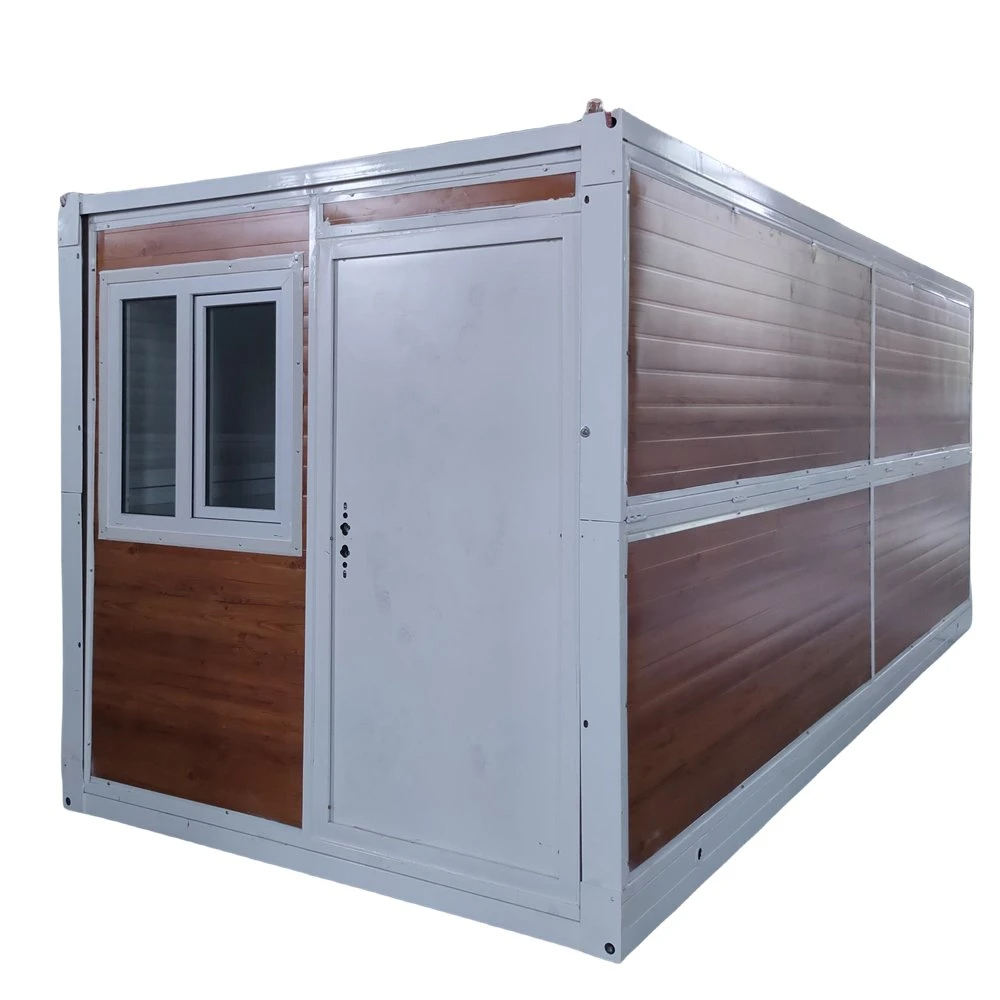
20ft Modern Prefabricated Residential Container House – Strong, Foldable & Certified
Robust Engineering Meets Space Efficiency
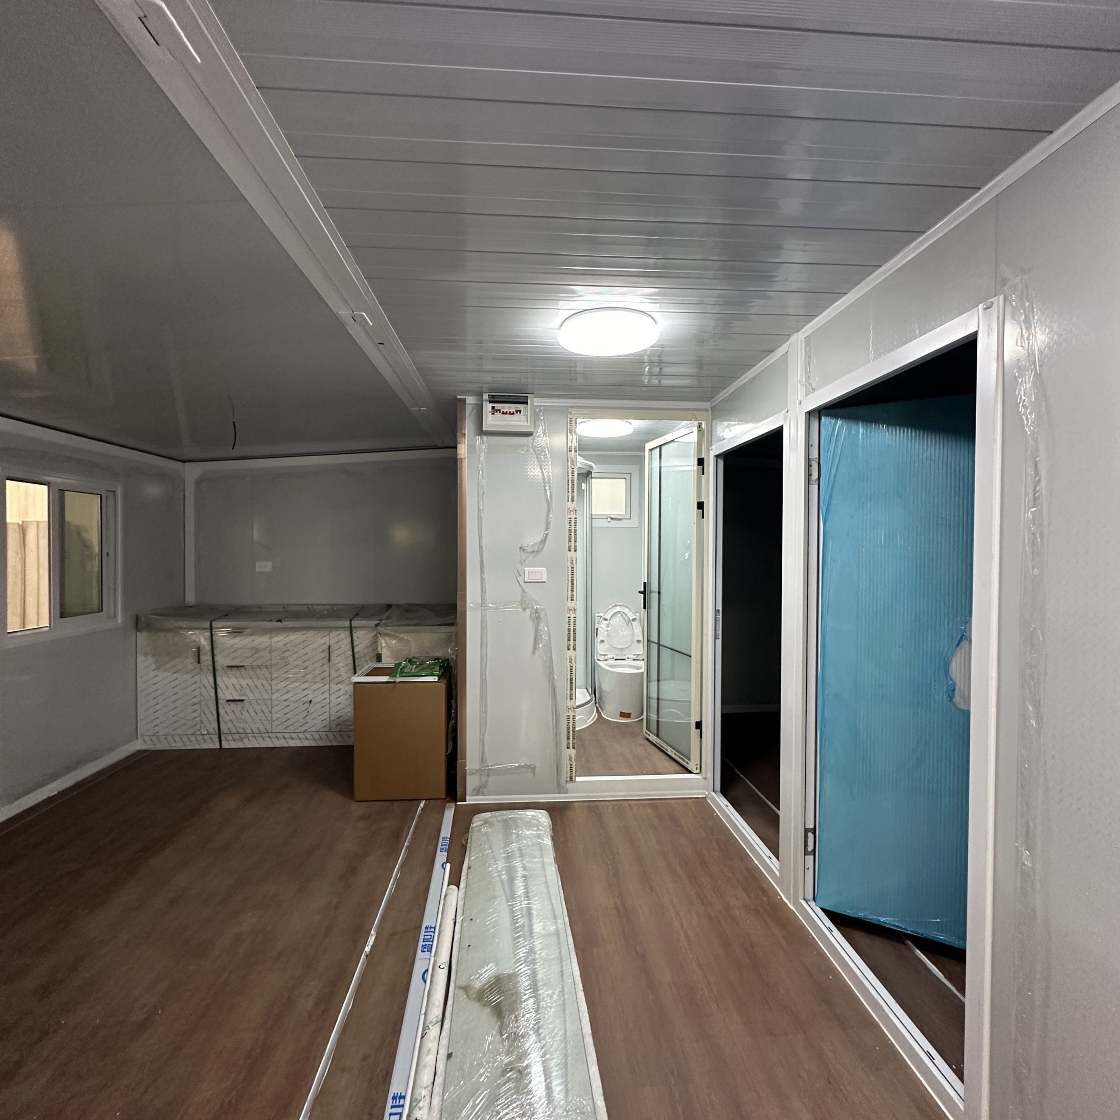
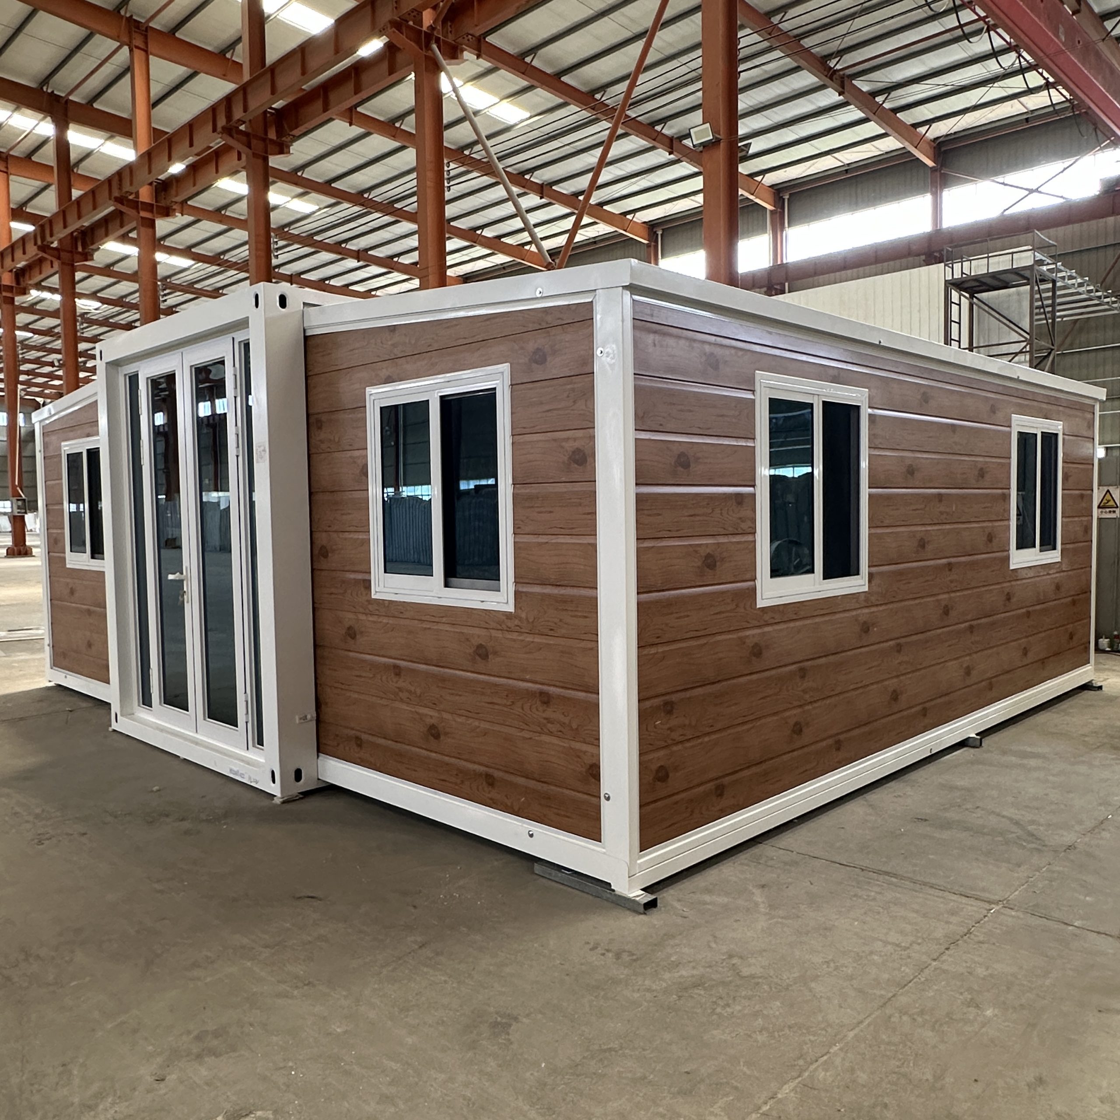
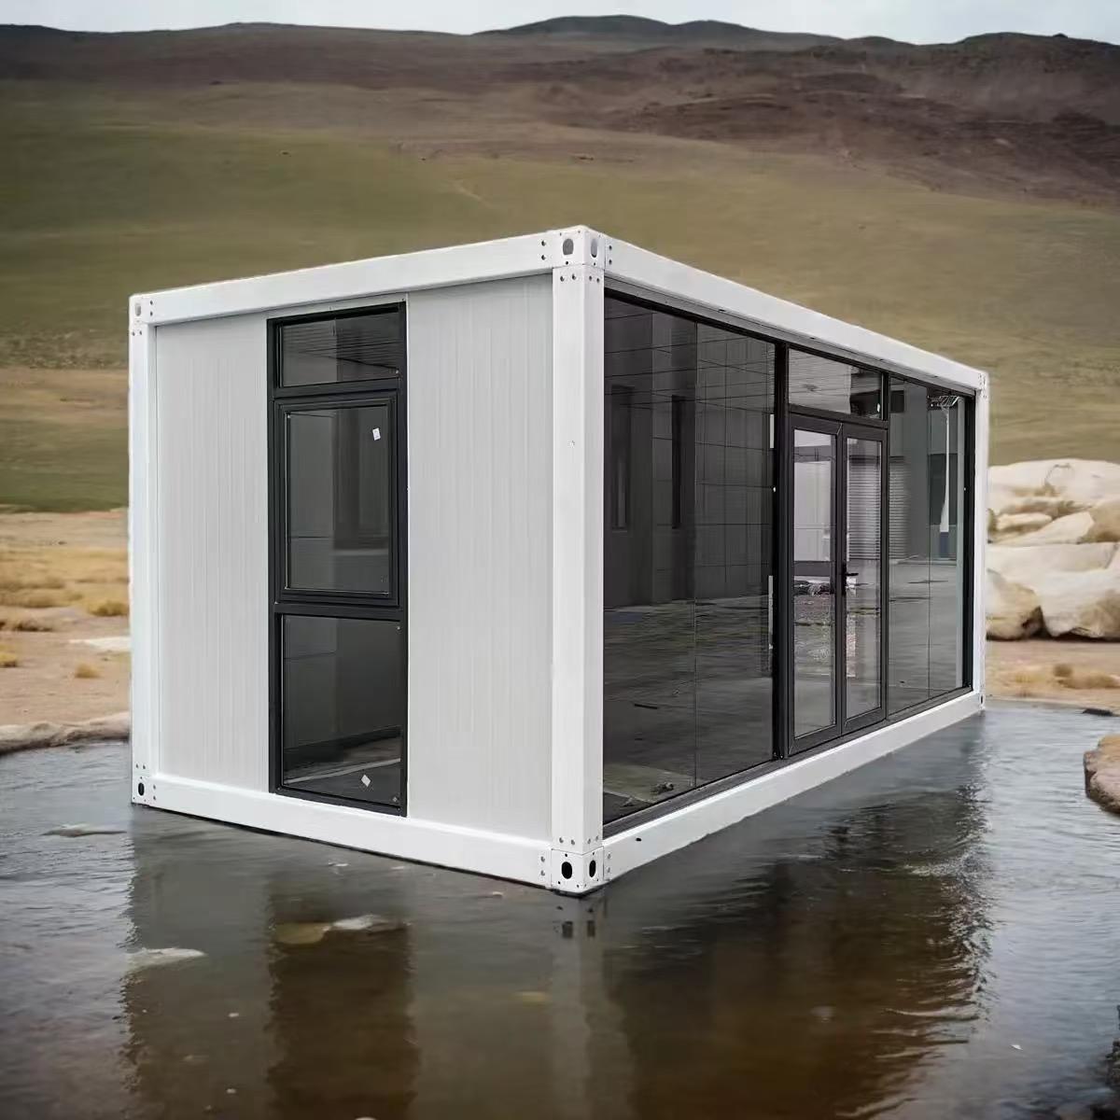
This 20ft Modern Prefabricated Residential Container House is designed for strength, modularity, and multi-functional use across urban and rural environments. Crafted with a fully galvanized frame, thick EPS color steel panels, and certified fireproof flooring, it delivers uncompromised durability with space-conscious design.
Ideal for 2 to 4 occupants, this modular house includes all essential living features wrapped in a foldable format that retains high performance across variable climates. With a 20-year expected lifespan on the steel structure and adherence to CE certification standards, it ensures long-term resilience and EU-compliant safety.
Key Specifications
| Feature | Details |
|---|---|
| Model | 20 feet |
| Layout | One Hall |
| Expanded Size | 5900 mm × 6300 mm × 2480 mm |
| Internal Dimensions | 5460 mm × 6140 mm × 2240 mm |
| Folded Size | 5900 mm × 2200 mm × 2480 mm |
| Net Weight | 2.8 tons |
| Occupancy | 2–4 persons |
| Total Floor Area | 37 m² |
| Power Requirement | 12 kW |
Frame Structure & Build Composition
| Section | Material & Specification |
|---|---|
| Top Side Beam | 80×100×2.5 mm Square Tube (Galvanized) |
| Bottom Side Beam | 80×100×2.5 mm Square Tube (Galvanized) |
| Top/Bottom Beam | Cold-rolled Bending Parts – 2.0 mm |
| Steel Columns | Bending parts – 2.0 mm |
| Side Frames (Top) | 40×80×1.5 mm P-shaped + Square Tubes |
| Side Frames (Bottom) | 60×80×2.0 mm Square Tubes |
| Folding Hinge | 130 mm Galvanized Hinge |
| Protective Finish | Electrostatic Spray Molding – White Plastic Powder |
Wall, Roof & Floor Components
| Section | Details |
|---|---|
| Roof Panel | T50 mm EPS Color Steel + T0.4 mm Corrugated Veneer |
| Interior Ceiling Panel | 200-type modular ceiling panel |
| Side Walls | T65 mm EPS Color Steel Panels (Front/Rear/Sides) |
| Internal Partition | T50 mm EPS Color Steel Plate |
| Central Flooring | 18 mm Fireproof Cement Fiber Floor |
| Side Flooring | 18 mm Bamboo Plywood |
Doors & Windows
| Component | Size/Specification |
|---|---|
| Sliding Window | 920 × 920 mm (Plastic Steel) |
| Main Door | 840 × 2030 mm (Steel Single Door) |
Integrated Electrical System
| Electrical Component | Technical Specification |
|---|---|
| Main Breaker | 32A Leakage Protector, Voltage: 220V / 50Hz |
| Lighting | Bull 3030 Flat Lamp + Large Ceiling Light |
| Sockets | International 3-hole and 5-hole, Configurable |
| Switches | Double Open & Single Key Switches, Configurable |
| Wiring | – Main Line: 6 mm² |
All wiring is CE-conforming and can be country-customized.
Compact for Deployment
-
Loading Capacity:
1 × 40HQ shipping container accommodates 2 complete units.
Usage Scenarios
This residential prefab unit is engineered for high utility across:
- Private Homes & Villas
- Hotels, Apartments & Hostels
- Office Buildings & Remote Workspaces
- Guard Booths, Security Posts & Toll Centers
- Retail Shops, Bars & Restaurants
- Mobile Bathrooms, Kitchens & Utility Rooms
- Leisure Spaces – Gyms, Wine Cellars, Game Rooms
- Public Venues – Parks, Sports Facilities, Warehouses
Additional information
Have you bought this product? Get in touch and we’ll add your review.

Related Products
$5,249.00
$5,189.00
$5,175.00
$3,750.00
Reviews
There are no reviews yet.